雨季山城无障碍步行网络地图:以坡度、遮雨节点和电梯开放时间组织三条不同体力人群的可达路线
这是一个「建筑与室内」类别的 AI 生图提示词案例,风格偏向建筑可视化、空间叙事、路径层级、方向关系、图例对应和远距离可读性。复制下方完整提示词,打开免费 GPT 生图工具粘贴,即可用 GPT Image-2 免费出图,并可替换主体、品牌名与画幅。
中文完整提示词
人物或对象是雨季山城无障碍步行网络地图,工作地点为连续陡坡与高架步道交错的雨季山城,核心动作是以坡度、遮雨节点和电梯开放时间组织三条不同体力人群的可达路线。成片用途:面向公众的现场导览图。采用步行导航地图与坡度剖面结合,图例、方向和时间信息优先;路径层级、方向关系、图例对应和远距离可读性必须清楚可信。物件表面只强调地图线宽、时间带、方向箭头和图例符号保持清楚一致。构图按近乎正交的俯视制图,路径从左下进入,图例集中在右上留白区执行,成片比例 4:5。整体只使用这一组光色:潮汐灰蓝、海盐白、芦苇金和一点救生橙;均匀制图光保证线宽、时间带和图例清楚,不制造人物戏剧光。画面只展开这一动作:镜头只解释「以坡度、遮雨节点和电梯开放时间组织三条不同体力人群的可达路线」的起点、接触点和结果,不增加第二事件。画面必须用「雨季山城无障碍步行网络地」「以坡度、遮雨节点和电梯开放时」「以坡度、遮雨节点和电梯开放时」说清事件,地点锁定「连续陡坡与高架步道交错的雨季」。文字规则:图例只用「缓坡、避雨、电梯、夜间关闭」四项,并确保方向箭头一致。同时排除断裂路线、图例错配、旅游图标、无关地标、品牌和乱码。
English full prompt
Set the scene at a rainy hill city of steep slopes and elevated walks and freeze the instant when an accessible walking-network map for a rainy hill city organizes accessible routes for three mobility levels through slope, rain shelter, and elevator hours. The deliverable is a public-facing field guide map. The medium is a walking-navigation map combined with slope sections, prioritizing legend, direction, and time information, with precise control of route hierarchy, direction, legend correspondence, and distance readability. Materials touching the action must follow this rule: map line weights, time bands, directional arrows, and legend symbols remain clear and consistent. Frame the scene with near-orthographic cartography with routes entering from lower left and the legend grouped in upper-right negative space and deliver it in 4:5. Lighting and color: tidal blue gray, sea-salt white, reed gold, and one rescue orange accent; even drafting light keeps line weights, time bands, and legends clear, without theatrical figure lighting. Action reading order: The camera explains only the beginning, contact point, and result of “organizes accessible routes for three mobility levels through slope, rain shelter, and elevator hours,” without adding a second event. Build the event from “an accessible walking-network map for a rainy,” “organizes accessible routes for three mobility levels through slope,” and “rain shelter, and elevator hours,” anchored unmistakably in “a rainy hill city of steep slopes and elevated”. Handle text only as follows: the legend uses only “缓坡、避雨、电梯、夜间关闭,” with consistent directional arrows. Necessary exclusions: Exclude broken routes, legend mismatches, tourist icons, unrelated landmarks, brands, and garbled text. Final art direction: architectural visualization with buildable structure, legible circulation, drainage and scale. Use this controlled palette as the dominant visual system: #D8D1C3, #657260, #8B6E55, #C96A43; preserve believable local material colors within it. Keep any text absent or minimal unless the source brief explicitly requires it; never add logos, signatures, or watermarks. Keep one unmistakable primary subject or information route and one readable visual action. Use disciplined negative space and avoid default perfect symmetry. Physical credibility is mandatory: correct gravity, contact shadows, material thickness, tool weight, joint loading, fabric tension, liquid direction, reflections, scale, and occlusion. Create an original visual with no resemblance to a public figure, copyrighted character, existing campaign, or living artist signature style. No unrelated decorative icons, floating objects, duplicated limbs, plastic gloss, waxy skin, synthetic collage artifacts, or AI watermarks. Return exactly one finished image composed for 4:5; no variants, process sheet, split panels, mockup frame, or contact sheet.
相关案例

斯堪的纳维亚极简客厅
一张广角建筑摄影风格的北欧极简客厅场景图,冷调自然光从三扇落地窗透入,窗外是白桦林。视角为 35mm 低机位角落拍摄,地面铺浅灰白色白蜡木实木地板。沙发为燕麦色 bouclé 羊毛面料低矮款,搭配手工打结黄麻地毯;旁侧一张曲线白桦木小几上放一只哑光白陶瓷花瓶,插有三根干燥蒲苇。墙壁内嵌壁龛中摆一只石器碗,简洁至极。色…
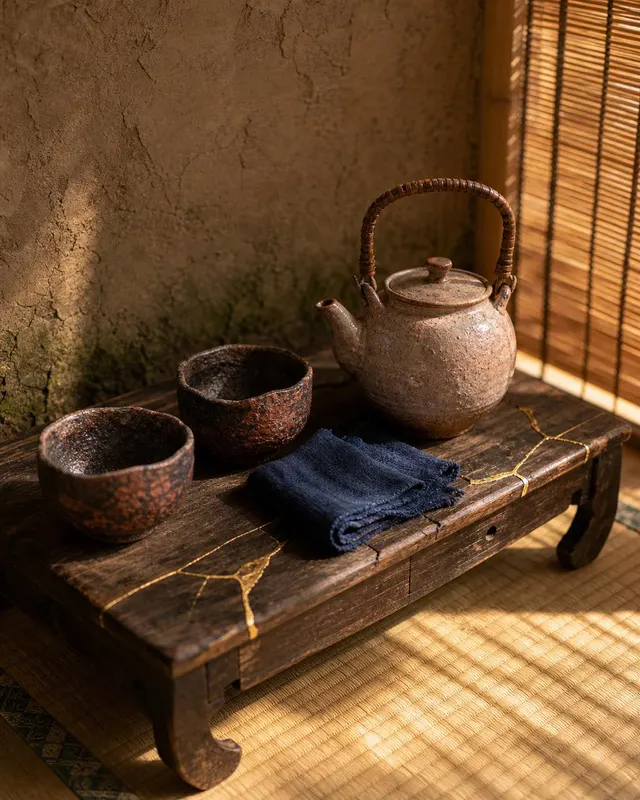
侘寂风日式茶席一角
生成一张 4:5 竖版「侘寂风日式茶席一角」案例图,所属分类为「建筑与空间」。侘寂风日式茶席,泡桐木矮茶台、萩烧茶壶与茶碗,竹帘柔光洒落榻榻米。画面需要完整呈现上述主体、构图、配色、材质、光线和整体风格;可见文字以自然简体中文为主,必要的技术缩写、代码、变量名、学术符号、单位、拉丁物种名或装饰性外文可保留。
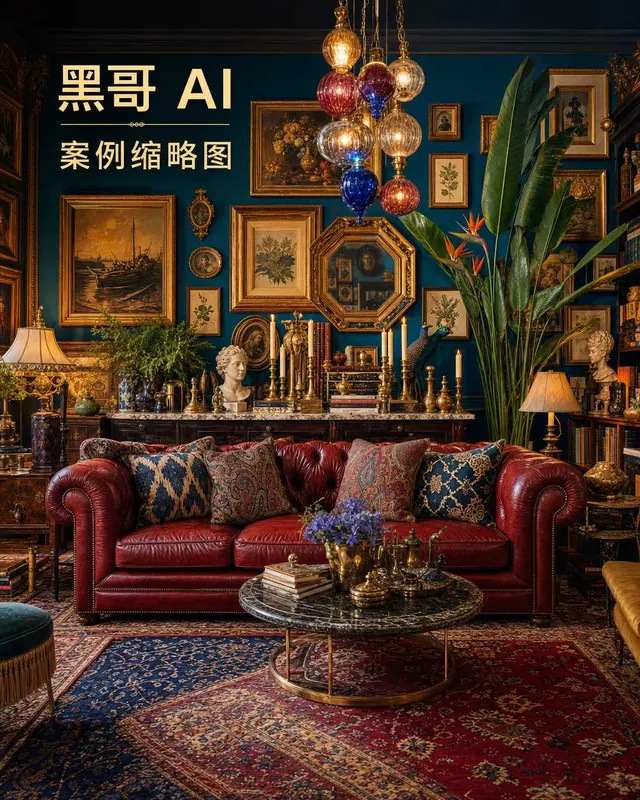
繁复折衷主义沙龙室内
一张 24mm 移轴镜头水平拍摄的繁复折衷主义沙龙编辑室内照,保持竖线垂直。墙面涂孔雀蓝亮漆,从地板到天花板密布镀金画框,内含油画、古镜与植物标本画。牛血红皮切斯特菲尔德沙发置于多层叠铺的宝石色波斯风地毯上(蓝宝石、红宝石、藏红花色)。靠枕拼搭伊卡特、佩斯利与摩洛哥花砖图案。大理石台面餐柜上摆满黄铜烛台、风格化孔雀标…
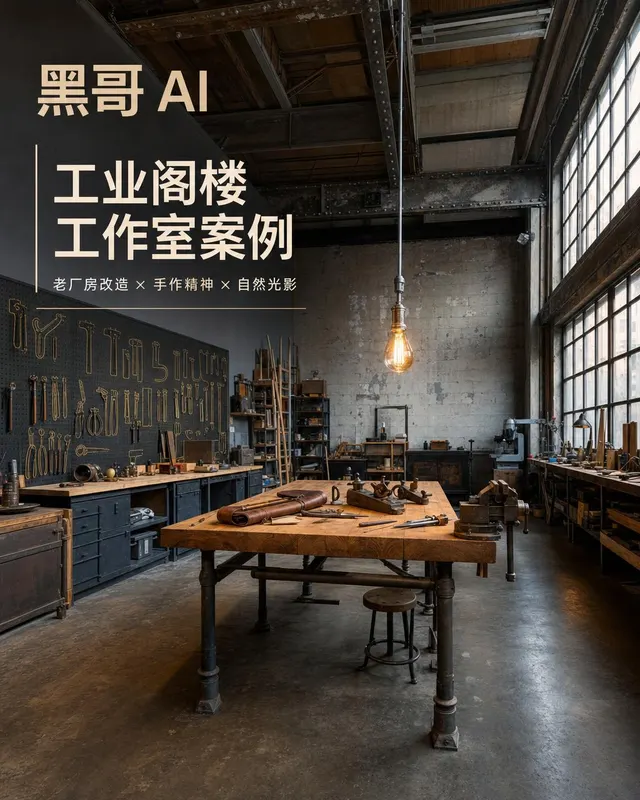
工业风阁楼工作室
一张纪实风格的工业改造阁楼工作室摄影,28mm 广角镜头站姿拍摄以强调层高。空间前身为纺织厂:铆接钢工字梁裸露于 5 米高天花板,原厂钢框分格窗略带污渍,北向自然光以水平光带射入。中央工作台由回收钢管腿支撑、6 厘米厚道格拉斯冷杉木台面构成,散放木工刨、凿子(皮革卷刀包)和小型铸铁手虎钳。一面墙挂哑光炭灰色孔板,工具…