a hand-painted guide map of island freshwater refill points: maps springs
This is a Architecture & Interiors AI image prompt case, leaning toward 建筑可视化, 空间叙事, 清楚可建造的结构连接、尺度、排水和运营关系. Copy the full prompt below and paste it into a free GPT image generator to create your own image with GPT Image-2 — swap the subject, brand, or aspect ratio as needed.
English full prompt
The central event is a hand-painted guide map of island freshwater refill points at a basalt island settlement short of water in dry season, where the subject maps springs, public tanks, walking times, and dry-season closures into a field-usable guide system. Build the composition as one primary sectional perspective filling two thirds of the frame, with necessary nodes aligned on the right and matched to the main view, output in 3:2. The final frame serves as the key visual for a community-space renewal exhibition. Use a hand-painted watercolor map with restrained cartographic symbols for water sources, routes, and seasonal status; clear, buildable structural connections, scale, drainage, and operational relationships must remain clear and credible. Limit illumination and color to fog pink, rust brown, deep-sea blue, and glass cyan; even working light reveals structural joints and material boundaries without overpowering buildability. Expand only this action: The camera explains only the beginning, contact point, and result of “maps springs, public tanks, walking times, and dry-season closures into a field-usable guide system,” without adding a second event. Clearly show “a hand-painted guide map of island freshwater,” “maps springs,” and “public tanks, walking times, and dry-season closures into a” together; keep “a basalt island settlement short of water in dry” as the real workplace, not a studio backdrop. Typography: the map labels only “泉眼、补水、旱季关闭、步行分钟”. Treat the main working objects as follows: liquid flow, wet marks, and condensation follow gravity and temperature difference. Also apply this exclusion: Exclude broken routes, legend mismatches, tourist icons, unrelated landmarks, brands, and garbled text. Final art direction: architectural visualization with buildable structure, legible circulation, drainage and scale. Use this controlled palette as the dominant visual system: #D8D1C3, #657260, #8B6E55, #C96A43; preserve believable local material colors within it. Keep any text absent or minimal unless the source brief explicitly requires it; never add logos, signatures, or watermarks. Keep one unmistakable primary subject or information route and one readable visual action. Use disciplined negative space and avoid default perfect symmetry. Physical credibility is mandatory: correct gravity, contact shadows, material thickness, tool weight, joint loading, fabric tension, liquid direction, reflections, scale, and occlusion. Create an original visual with no resemblance to a public figure, copyrighted character, existing campaign, or living artist signature style. No unrelated decorative icons, floating objects, duplicated limbs, plastic gloss, waxy skin, synthetic collage artifacts, or AI watermarks. Return exactly one finished image composed for 3:2; no variants, process sheet, split panels, mockup frame, or contact sheet.
中文完整提示词
主体为海岛淡水补给点手绘导览图,位于旱季缺水的玄武岩海岛聚落,正在把泉眼、公共水箱、步行时间与旱季关闭点绘成可现场使用的导览系统。比例定为 3:2,视线通过一张主剖透视占画面三分之二,右侧排列必要节点,所有标注与主图对应抵达主要路线或结构节点。最终图像作为社区空间更新展主视觉。画面语言为手绘水彩地图配克制制图符号,水源、路径和季节状态可准确查询,重点是清楚可建造的结构连接、尺度、排水和运营关系。色光为雾粉、铁锈棕、深海蓝和玻璃青;均匀工作光照清结构节点与材料交界,气氛不压过可建造性。动作阅读顺序:镜头只解释「把泉眼、公共水箱、步行时间与旱季关闭点绘成可现场使用的导览系统」的起点、接触点和结果,不增加第二事件。看清「海岛淡水补给点手绘导览图」「把泉眼、公共水箱、步行时间与」与「把泉眼、公共水箱、步行时间与」;场所仍为「旱季缺水的玄武岩海岛聚落」,不用摄影棚或抽象背景。文字仅按地图只标「泉眼、补水、旱季关闭、步行分钟」四类信息处理。动作相关材质:液体流向、湿痕和冷凝遵循重力与温差。排除断裂路线、图例错配、旅游图标、无关地标、品牌和乱码。
Related cases
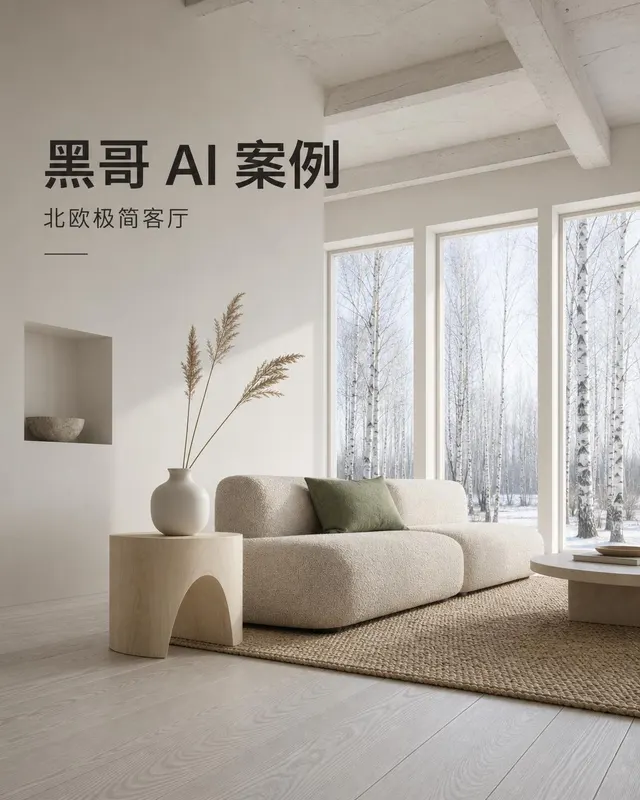
Scandinavian Minimalist Living Room
A wide-angle architectural photograph of a Scandinavian minimalist living room bathed in cool Nordic daylight. The viewpoint is a low 35mm lens shot from a corner, capturing the f…
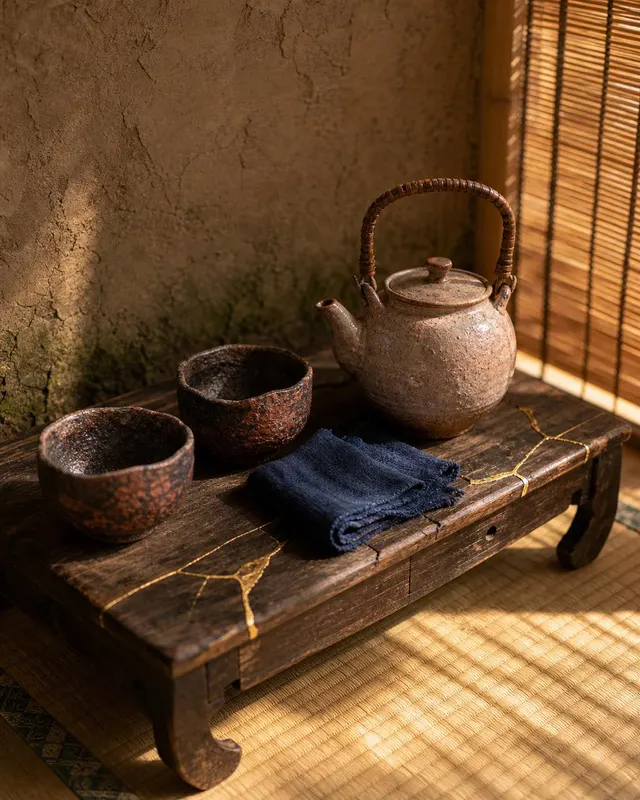
Wabi-Sabi Japanese Tea Corner
A close-up editorial photograph of an intimate Japanese tea corner arranged in the wabi-sabi aesthetic, shot on a medium-format camera with a 90mm lens and a slight tilt-shift blu…
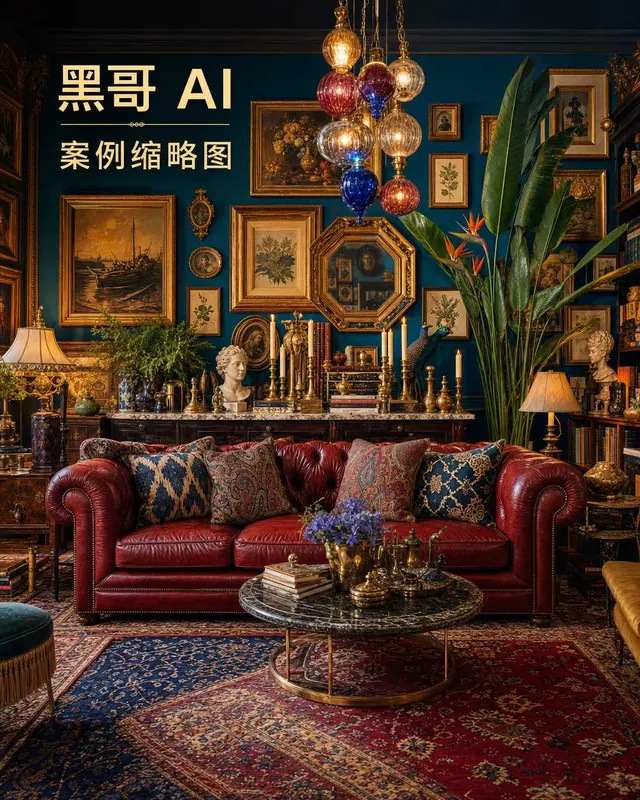
Maximalist Eclectic Salon Interior
A lush editorial interior photograph of a maximalist eclectic salon, shot with a 24mm tilt-shift lens at eye level to keep verticals true. Every surface competes for attention in…
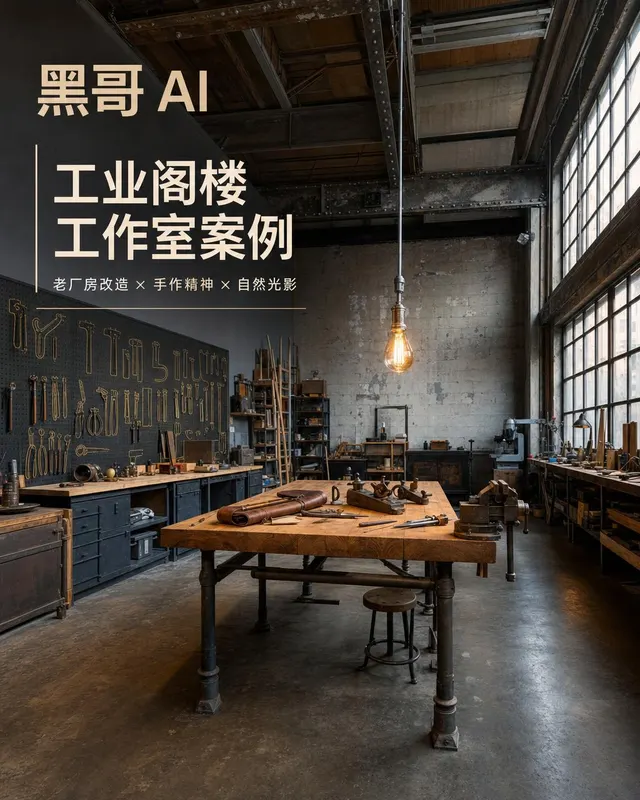
Industrial Loft Workshop Studio
A dramatic documentary-style photograph of a converted industrial loft workshop studio, captured with a 28mm wide lens at standing height to emphasize ceiling volume. The space wa…