办公室示意平面图
这是一个「地图与制图」类别的 AI 生图提示词案例,风格偏向极简主义、扁平、瑞士风格。复制下方完整提示词,打开免费 GPT 生图工具粘贴,即可用 GPT Image-2 免费出图,并可替换主体、品牌名与画幅。
中文完整提示词
一张中型开放式办公室的精确建筑示意平面图,采用简洁的瑞士平面设计风格。黑色线条清晰,墙体为实心粗线,隔断为细线。各区域以扁平色调区分:开放工区为浅蓝,会议室为浅绿,厨房休息区为暖黄,服务器室为灰色,高管套间为柔珊瑚色。每区标注「Collaboration Hub」「Focus Pods」「The Pantry」「Boardroom Alpha」「Boardroom Beta」等名称。家具以简化符号表示,消防出口以红色奔跑人形标注,右下角标注北箭头与比例尺(1:200)。
English full prompt
A precise architectural schematic floor plan of a mid-size open-plan office, drawn in a clean Swiss graphic-design style. The plan is rendered as crisp black line work on a pure white background. Walls are thick solid black lines; partitions are thinner. Rooms are colour-coded with flat tints: open workspace in pale blue, meeting rooms in pale green, the kitchen and break area in warm yellow, server room in grey, and executive suites in soft coral. Each zone is labelled in a compact Helvetica-style sans-serif: "Collaboration Hub", "Focus Pods", "The Pantry", "Boardroom Alpha", "Boardroom Beta". Furniture is indicated by simplified flat symbols: desk rectangles, chair semicircles, table circles. Fire exits are marked with the standard running-figure glyph in red. North arrow and scale (1:200) appear bottom-right. The overall mood is precise, legible, and professional — architectural drawing meets information design.
相关案例
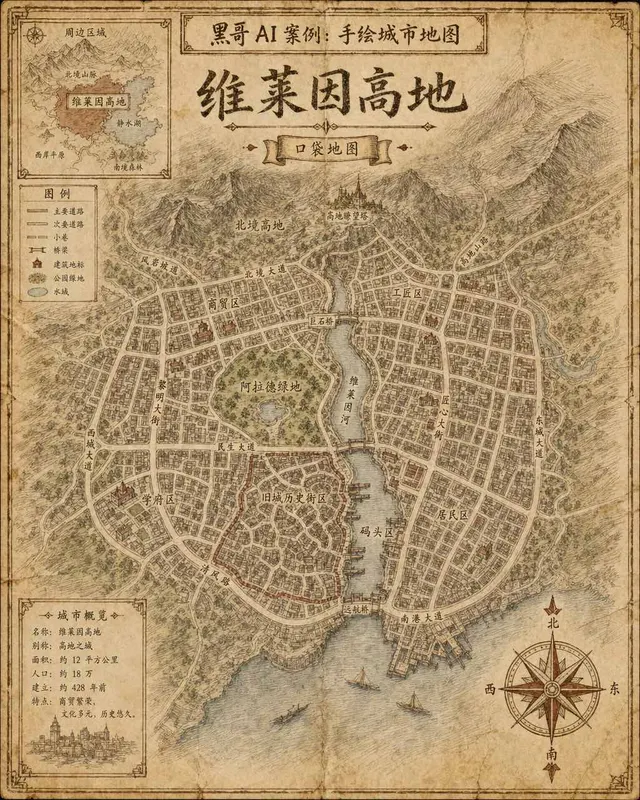
手绘虚构城市地图
一张虚构城市「Verlaine Heights」的手绘街道地图,以棕色墨水绘于泛黄奶油色绘图纸上,俯视正交视角。密集的街道网格、一条将城市一分为二的河流、中央公园标注为「Allard Green」,以及蜿蜒的历史街区。街道名以略显不规则的衬线手写体标注,右下角绘有装饰性罗盘玫瑰,左上角有显示周边区域的小插图。铅笔排线…
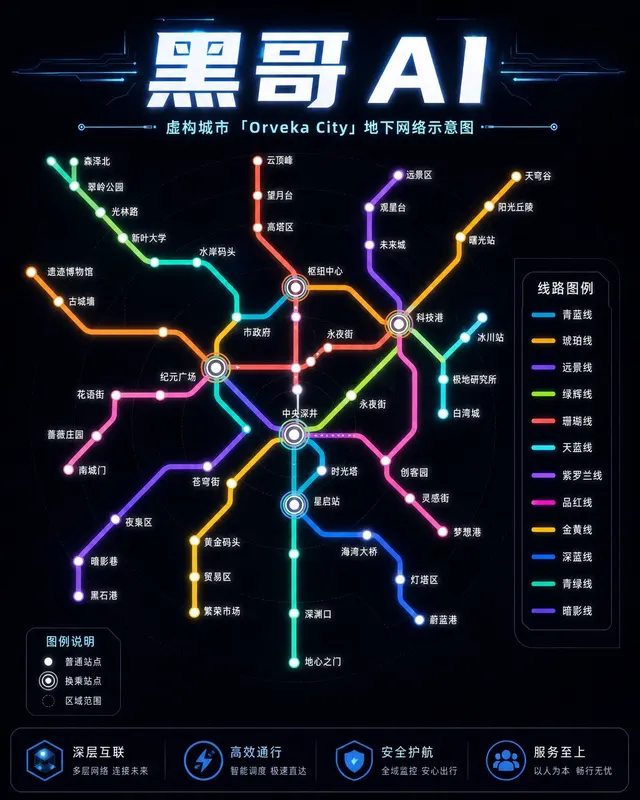
霓虹深色地铁线路图
虚构城市「Orveka City」地下网络的简洁线路示意图,背景为近黑色(#0d0d14)。十二条彩色线路以45度角弧线交织,包括荧光绿、霓虹珊瑚红、天蓝、琥珀、紫罗兰等。站点为白色圆点,换乘站为多环标记。站名以紧凑无衬线字体显示,带轻微辉光效果。图例列出「Cerulean Line」「Amber Line」「Van…
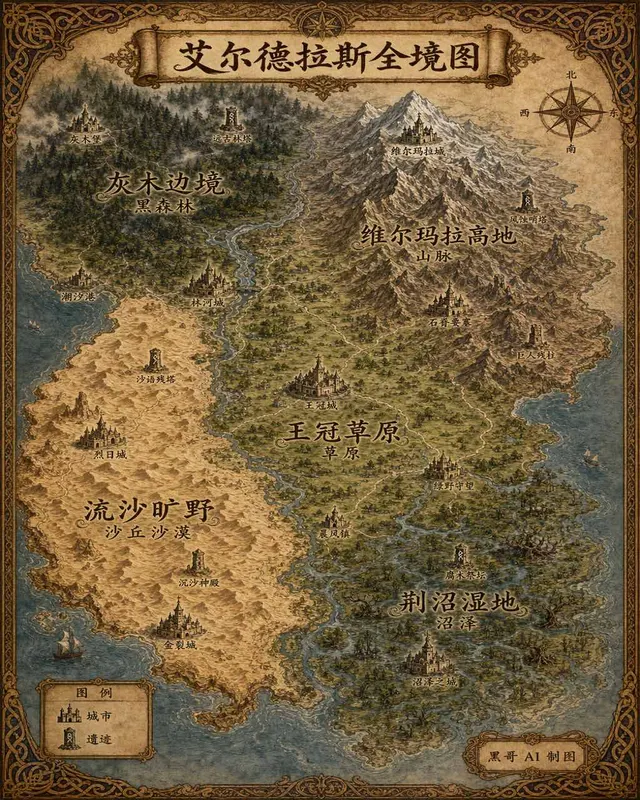
插画风奇幻世界全览地图
生成一张 4:5 竖版「插画风奇幻世界全览地图」案例图,所属分类为「地图与制图」。奇幻大陆地图,羊皮纸背景,各区域彩绘、城堡图标与花体地名。画面需要完整呈现上述主体、构图、配色、材质、光线和整体风格;可见文字以自然简体中文为主,必要的技术缩写、代码、变量名、学术符号、单位、拉丁物种名或装饰性外文可保留。
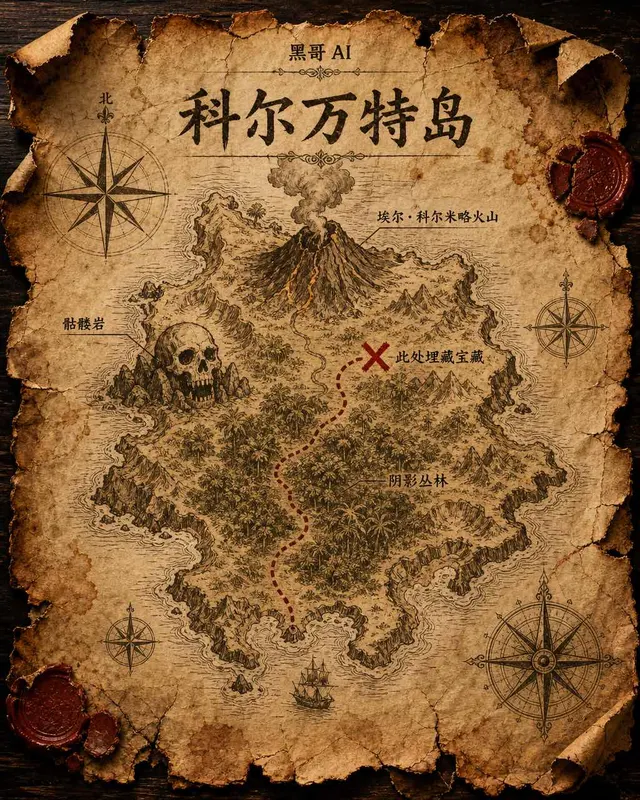
藏宝岛羊皮纸地图
虚构岛屿「Isla de Corvante」的磨损羊皮纸藏宝图,以泛黄墨水绘于皱折牛皮纸上。海岸线用细致排线描绘,内陆有火山「El Colmillo」、丛林「Selva Sombría」、骷髅岩「Peñasco Calavera」,以及标注「Aquí yace el tesoro」的X宝藏位置。虚线小径从南岸海湾穿越…